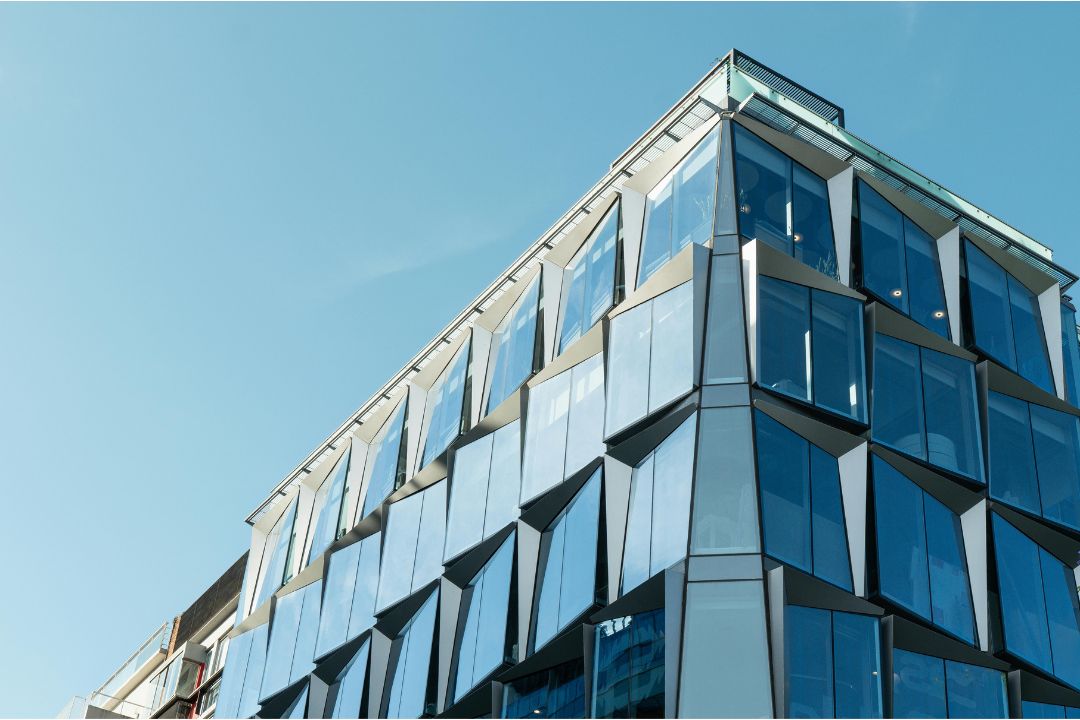
If you tell some developers about value engineering, the idea that comes to mind is that it means cutting costs. But if you ask an experienced facade engineer, they will interpret it as achieving the same level of performance at a lower cost, without changing any components that are actually important. These are quite different kinds of discussions, and it is essential to know which kind you’re in if you want your project to succeed rather than end up with a facade that fails to perform when it is completed.
Value engineering in facade design is a systematic review process that aims to reduce costs or improve efficiency without compromising performance, safety, or the original design intent. It usually focuses on the type of system, the size of the panels, the glazing specifications, and the choice of materials. It is most effective when carried out at an early stage in the design process, rather than after the construction documents have been finalised.
This is where genuine value engineering actually achieves cost reductions, and what it must never involve.
Value Engineering vs Cutting Corners
True value engineering raises a particular question: can the same level of performance be achieved in a different, less expensive manner? On the other hand, cutting corners asks a completely different question: can we do less and still hope that no one notices? The first approach safeguards the building, while the second results in liability that usually appears years later as a maintenance issue, a compliance failure, or both.
Why Timing Determines Whether VE Works
There is still scope for carrying out value engineering at the concept or schematic design stage. At this stage, you can reconsider the type of system, think again about module sizing, or modify the glazing strategy before any fabrication has taken place. If you wait until after the construction documents have been finalised, or even worse, until fabrication has already started, your only options become rework, change orders, and schedule delays, all of which generally end up costing more than the amount you had originally intended to save. Here is a breakdown of Aluminium Facade Cost in the UAE: What Drives It
Where Real Savings Actually Show Up
System Type Review
It is not necessary for every building to have a fully unitized curtain wall on all of its facades. In some cases, a thorough examination shows that stick or semi-unitised systems work very well on the lower, less complex sections of a building, thereby allowing the budget to be allocated to areas where a more expensive system is justified.
Module and Panel Sizing
Facade modules designed to match standard glass and panel sizes reduce waste and shorten cutting times compared with custom dimensions selected solely for aesthetic purposes. Moreover, reducing the number of panel types used in a building also lowers tooling and changeover costs in the manufacturing process, even if there is no noticeable difference in the final appearance.
Glazing Spec Optimisation
It is seldom necessary to use the highest-performing and most costly type of glazing on all the facades. In the UAE, south- and west-facing facades do require better solar control, whereas north-facing glazing usually does not need the same standard. Adjusting the glazing performance to match the actual solar exposure on each facade can meaningfully lower costs without compromising the building’s overall thermal performance. Al Sa’fat & Estidama: Facade Design Rules in the UAE
Material and Core Selection
It is reasonable to match the material specification to the building’s actual requirements rather than automatically choosing the most expensive option as a precaution; this is true value engineering. This is not the same as specifying insufficient fire safety. The aim should be precision, not compromise. Read more on Fire-Rated ACP Civil Defence Approval Guide
Geometry Simplification
The intricate and highly individualised facade geometry results in higher costs due to the need for custom fabrication and non-standard features. Costs can be greatly reduced by standardising repeated elements and minimising one-off details, without compromising the overall character of the design.
What Value Engineering Should Never Touch
Fire safety and the calculations concerning wind loads and waterproofing integrity are not things that should be reduced to cut costs. They are not cost-saving opportunities since they form the absolute minimum standard against which all other aspects are measured. If a value engineering procedure is applied to any of these areas, then it ceases to be value engineering and shifts the risk onto the person who will eventually own the building.
VE Target Areas at a Glance
| Target Area | Potential Saving Lever | What Stays Protected |
| System type | Match system to actual complexity per elevation | Structural and weatherproofing performance |
| Module sizing | Align to standard stock sizes, reduce unique panels | Overall design intent and proportions |
| Glazing spec | Match performance to elevation-specific solar exposure | Total building thermal performance |
| Material and core | Right-size specification to actual requirement | Fire safety and compliance requirements |
| Geometry | Standardize repeat elements where possible | Architectural character and brief |
Questions to Ask During a VE Review
Should each elevation actually require the same system type and glazing specification, or is the exposure different enough to make it worthwhile to differentiate?
Are the sizes of the modules and panels matched to standard stock, or have they been specially made for no functional reason?
Should any of the suggested savings relate to fire safety, structural integrity, or waterproofing? In that case, they are out of the question.
Can the review have a meaningful impact on the design, given that it is taking place so early in the process?
Has the facade engineer, not merely the cost consultant, agreed to each proposed change?
FAQ
Is value engineering equivalent to cutting costs?
Not if it is carried out properly. Value engineering achieves the same level of performance by using a more efficient method. It is not value engineering to cut back on scope or reduce specifications without replacing the performance lost.
When should value engineering take place in a facade project?
It is best to carry out the procedure as early as possible, preferably during the conceptual or schematic design phase, when it is still possible to choose the system type, determine the size of the modules, and establish the glazing strategy; carrying it out after the construction documents have been finalised generally results in only rework rather than true optimisation.
Can value engineering harm fire safety?
It shouldn’t, and where a suggested change involves fire safety’s core requirements, structural performance, or waterproofing, that should be a warning sign rather than a valid reason for cost savings. These aspects must be excluded from any discussion of value engineering.
Who typically leads value engineering on a facade project?
It works best as a collaboration between the architect, facade engineer, and contractor, rather than being driven solely by a cost consultant without facade-specific technical input.
Want a Facade Reviewed for Real Savings, Not Compromises
If you’re looking at your facade budget and wondering where genuine efficiency exists without touching performance or safety, Facade Engineering Services and we’ll walk through your design with you before anything’s locked in.