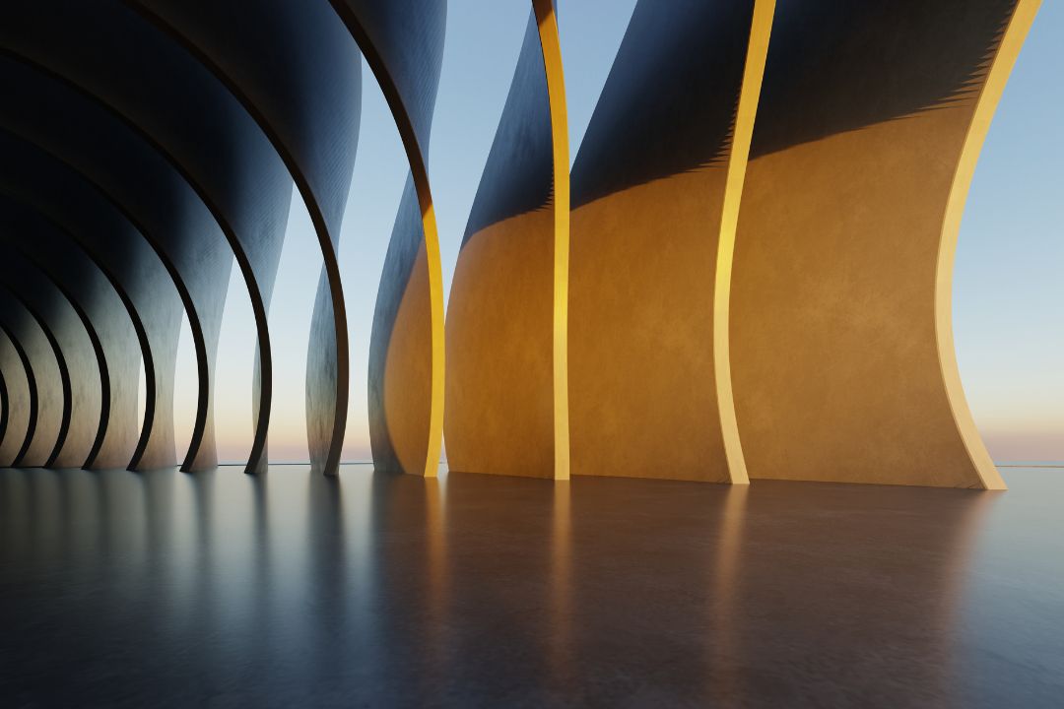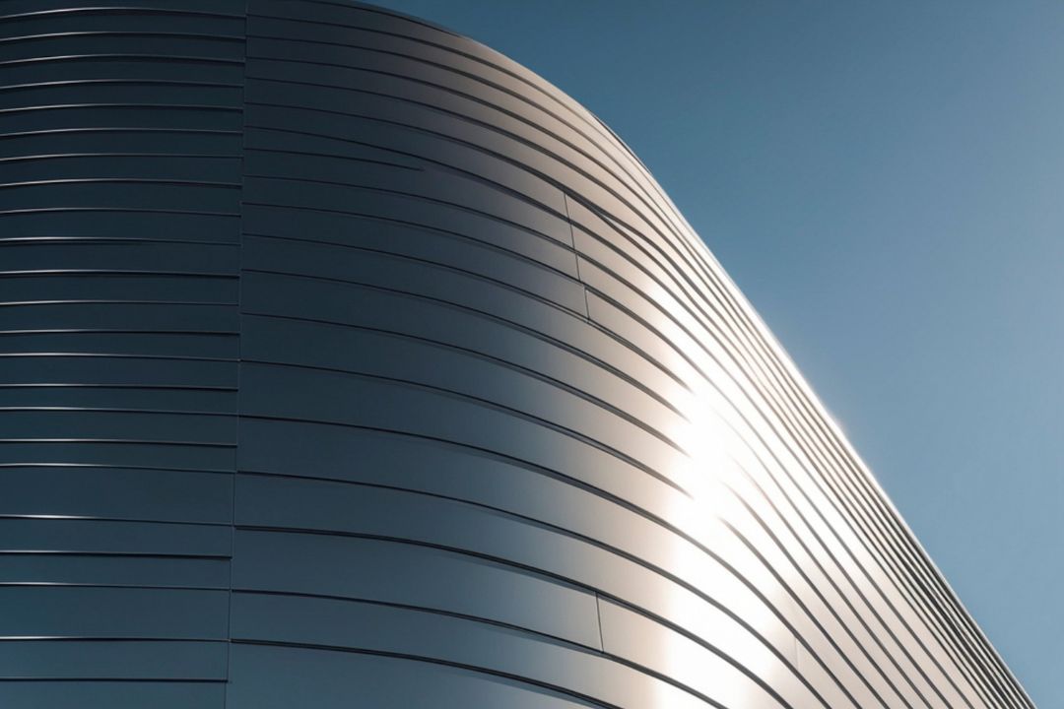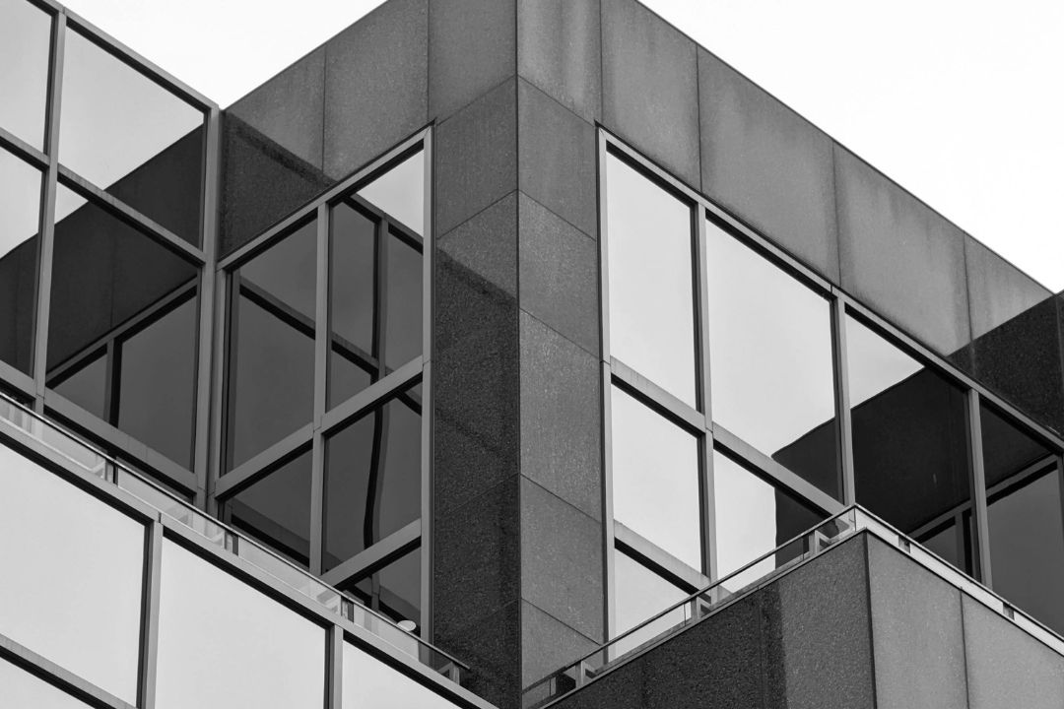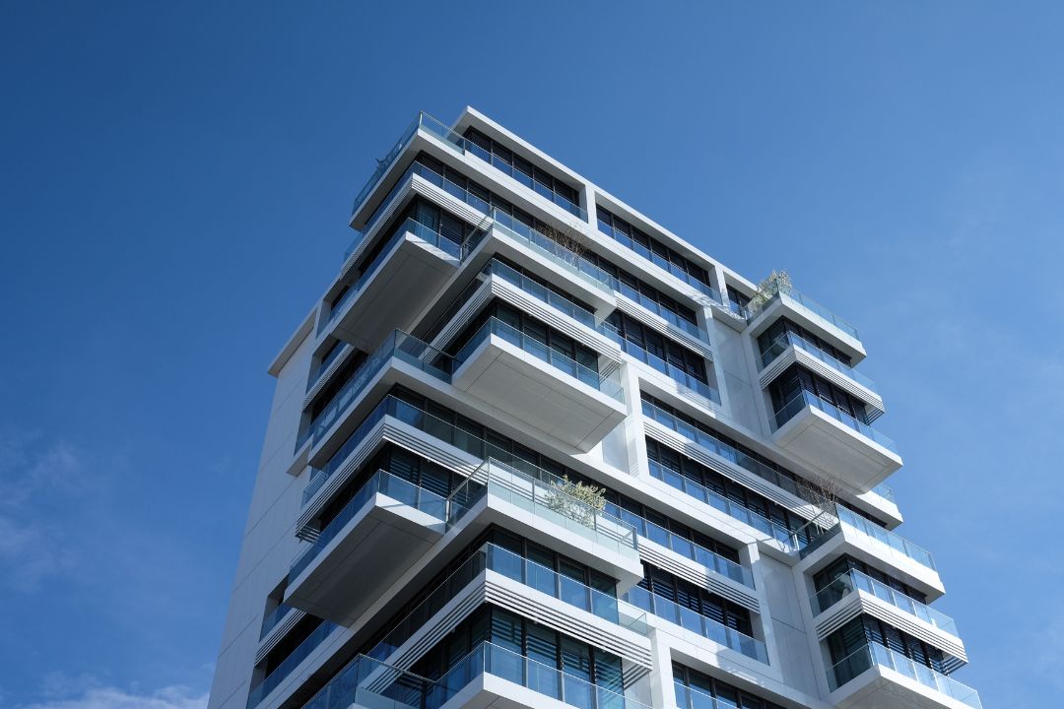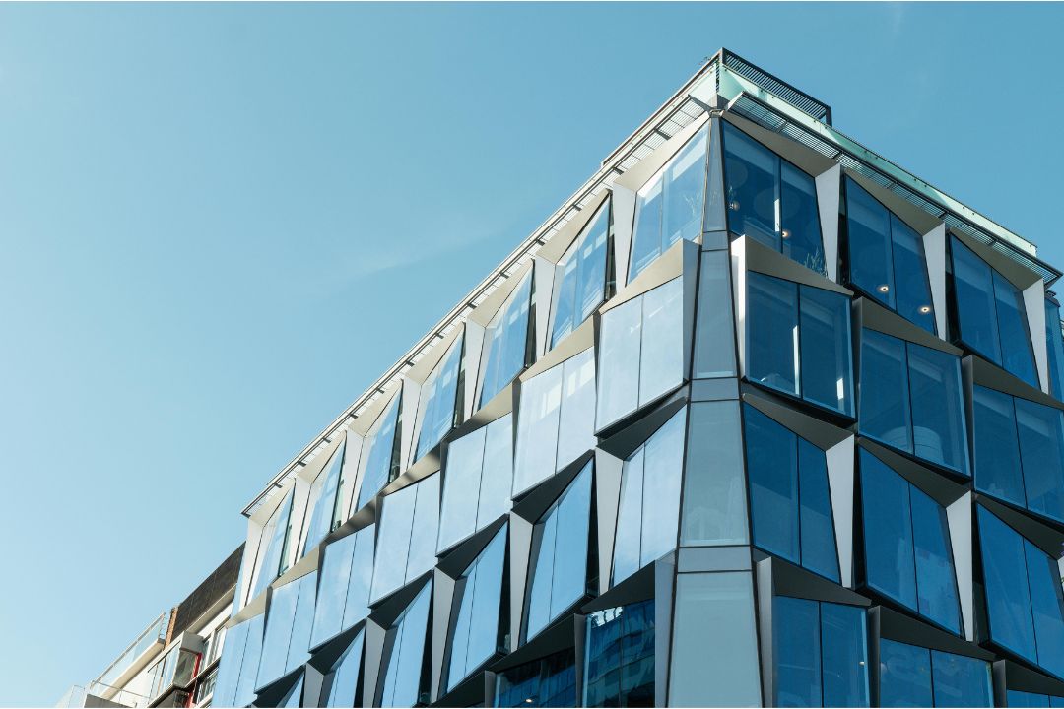
If you’ve walked past a modern office tower, hospital or apartment block and noticed crisp metal, stone-look or composite panels with neat, open joints, there’s a good chance you were looking at rainscreen cladding. It has become one of the most widely used facade approaches in contemporary architecture, and for good reason: it protects the building, helps manage heat and moisture, and gives designers enormous freedom in how a building looks.
This guide explains what rainscreen cladding is, how a rainscreen cladding system works, the materials commonly used, its benefits and limitations, and what to think about before choosing it for your project.
What is Rainscreen Cladding
Rainscreen cladding is an exterior wall system in which an outer layer of panels is fixed to the building on a support frame, leaving a ventilated air cavity between the panels and the building’s structural wall.
The outer panels are the “rainscreen.” Their job is not to be perfectly watertight. Instead, they shed the majority of rain, wind-driven water and direct sunlight, while the cavity behind them lets any water that does get through drain away and allows air to circulate and carry moisture and heat out of the wall.
You’ll often hear rainscreen cladding called by other names:
- Ventilated facade
- Rainscreen facade
- Drained and back-ventilated (DBV) cladding
- Open-joint cladding (a specific style)
The core principle is the same in each case: separate the “weather-shedding” layer from the “weather-tight” layer, and put an air gap between them.
How does a Rainscreen Cladding System Works
A traditional face-sealed wall tries to stop all water at the outermost surface. The problem is that sealants age, crack and fail, and once water gets past a face-sealed surface it often has nowhere to go. Rainscreen cladding takes a different approach, sometimes described as a “two-stage” defence.
Stage 1 – The outer panel deflects most of the rain and blocks UV radiation and direct solar heat.
Stage 2 – The cavity and the inner wall deal with whatever gets past. Water that enters through joints runs down the back of the panels and drains out at the base, while the building’s inner line (usually a membrane over the substrate) remains the true air and water barrier.
The ventilated cavity is what makes the system effective. Openings at the bottom and top of the cladding allow air to flow upward behind the panels. This airflow:
- Dries out moisture before it can cause damage
- Carries away heat absorbed by the panels, reducing heat transfer into the building
- Helps limit the pressure differences that drive rain through joints
The Main Layers of a Rainscreen Cladding System
From the inside out, a typical system includes:
- Structural wall (substrate) – concrete, blockwork or a steel/light-gauge frame.
- Air and water-resistive barrier – a breather membrane or coating that forms the building’s weather-tight line.
- Insulation – usually fixed to the outside of the structural wall, creating a continuous thermal layer that reduces thermal bridging.
- Support subframe – aluminium or steel brackets and rails that hold the panels away from the wall and create the cavity. Thermal isolators are often fitted between brackets and the wall.
- Ventilated cavity – the air gap between the insulation and the back of the panels.
- Cavity barriers / fire breaks – placed at floor lines and around openings to restrict fire and smoke spread within the cavity.
- Rainscreen panels – the visible outer skin, fixed with visible or concealed fixings.
Drained & Back-Ventilated vs Pressure-Equalised
There are two main approaches to rainscreen design:
- Drained and back-ventilated (DBV) – the most common type. The cavity is open and freely ventilated, and any water that enters simply drains away.
- Pressure-equalised rainscreen (PER) – the cavity is divided into compartments so that air pressure inside quickly matches the pressure outside during wind gusts. With little pressure difference across the joints, less water is pushed through. This approach is often used on taller buildings exposed to high wind loads.
Common Rainscreen Cladding Materials
One of the biggest attractions of rainscreen cladding is the choice of finishes. Popular options include:
| Material | Why its Chosen | Things to Consider |
| Solid Aluminium Panels | Lightweight, strong, highly formable, wide range of coatings, recyclable | Coating quality matters for colour stability in strong sun |
| Aluminium Composite Panels (ACP) | Flat, lightweight, cost-effective, sleek modern look | Must use fire-rated or non-combustible core grades where codes require |
| Fibre Cement | Durable, low maintenance, non-combustible | Heavier than metal; limited forming options |
| High Pressure Laminate | Wide range of colours and wood-look finishes | Fire classification varies by grade |
| Terracotta/ceramic | Natural, long-lasting, low maintenance | Heavier; needs robust support systems |
| Natural stone | Premium, timeless appearance | Weight and cost |
| zinc, copper and stainless steel | Distinctive, long-lived architectural metals | Higher material cost |
| Perforated or expanded metal | Shading, screening and visual texture | Cavity and insulation must be protected behind openings |
For projects in hot, sunny climates, metal rainscreen systems, especially aluminium, are a popular choice thanks to their light weight, corrosion resistance and ability to hold high-performance coatings.
Benefits of Rainscreen Cladding
1. Better Moisture Management
Because the system is designed to drain and dry, water isn’t trapped in the wall. This reduces the risk of damp, mould, corrosion of fixings and deterioration of the structure.
2. Improved Thermal Performance
Insulation placed on the outside of the structure creates a continuous thermal envelope. In hot climates, the ventilated cavity also helps carry away heat absorbed by the panels before it reaches the building, which can support lower cooling loads.
3. Design Freedom
Panels come in countless colours, textures, profiles and sizes. Architects can mix materials, create patterns, use perforations or curves, and give a building a distinctive identity.
4. Protection for the Structure
Panels come in countless colours, textures, profiles and sizes. Architects can mix materials, create patterns, use perforations or curves, and give a building a distinctive identity.
5. Easier Maintenance and Replacement
Individual panels can often be removed and replaced without disturbing the rest of the facade, which simplifies repairs.
6. Ideal for Refurbishment
Rainscreen cladding is a popular way to upgrade older buildings. It can refresh a tired exterior, add insulation and improve weather performance without demolishing the existing wall.
7. Faster, Cleaner Installation
Panels are typically fabricated off-site to precise dimensions, which means less wet work on site and more predictable programmes.
Limitations and Things to Watch
Rainscreen cladding is highly effective when designed and installed correctly, but it isn’t a “fit and forget” product. Keep these in mind:
- Fire Safety is Critical. The cavity behind the panels can act as a chimney if the wrong materials are used or cavity barriers are missing. Panel cores, insulation and membranes must meet local fire codes, and cavity barriers must be correctly specified and installed.
- Upfront Cost can be higher than simple render or face-sealed systems, although lifecycle performance often offsets this.
- Detailing matters. Poorly designed junctions at windows, parapets and floor lines can undermine the whole system.
- Structural loads from wind and panel weight must be properly engineered, especially on high-rise buildings.
- Workmanship is essential. Correct bracket spacing, cavity depth, ventilation openings and fixings all affect performance.
Where Is Rainscreen Cladding Used?
Rainscreen cladding suits almost any building type, including:
- Commercial offices and high-rise towers
- Residential apartments and villas
- Hospitals, clinics and healthcare facilities
- Schools, universities and government buildings
- Hotels and hospitality projects
- Shopping malls and retail stores
- Transport hubs and public infrastructure
- Facade refurbishment and recladding of existing buildings
What to Consider Before Choosing Rainscreen Cladding
If you’re exploring rainscreen cladding for a new build or refurbishment, these are the questions to discuss early with your architect and facade contractor:
- Local Codes and approval – What fire, structural and energy requirements apply? In the UAE, for example, facade systems must comply with the UAE Fire & Life Safety Code and local authority requirements.
- Climate – How will the system perform under your region’s heat, humidity, sand, wind and rain?
- Planet Material and Finish – What look do you want, and how will the finish age?
- Fire Performance – Are panel cores, insulation and membranes rated appropriately for your building’s height and use?
- Thermal targets – What insulation thickness and thermal break details are needed to meet energy or green building goals?
- Budget and Lifecycle – Consider maintenance, durability and replaceability, not just installed cost.
- Contractor Capability – Can one team handle design, engineering, fabrication and installation so nothing is lost between stages?
How Leskor Metal Industries Delivers Rainscreen Cladding
Leskor Metal Industries is a Dubai-based, multi-disciplinary facade solutions contractor specialising in aluminium facade systems. Operating from its facility in Dubai Industrial City, Leskor designs, engineers, manufactures and installs facade and cladding systems for projects across Dubai, Abu Dhabi, Sharjah and all parts of Emirates.
Here’s how Leskor approaches rainscreen and metal cladding projects:
Facade Design
Leskor’s design team helps turn architectural concepts into high-performance facades suited to the UAE’s demanding climate, advising on panel materials, finishes, joint patterns and system selection from the earliest stages.
Facade Engineering
Rainscreen systems live or die by their engineering. Leskor’s in-house engineers work on structural calculations, subframe design, thermal performance and shop drawings so that brackets, rails, cavities and fixings are correctly sized for wind loads and building movement.
Local Manufacturing
Leskor fabricates its aluminium and glass systems locally in the UAE using European machinery. Local fabrication supports precise panel dimensions, tighter quality control and faster delivery to site. Its product range includes aluminium composite panels and metal cladding, as well as screening and ventilation louvers that are often combined with rainscreen facades.
Expert Installation
From setting out the subframe to fixing the final panel, Leskor’s teams manage on-site installation so the system performs as designed. Because the same company handles design through installation, there’s clear accountability at every stage
Fire-Rated and Compliant Systems
Fire safety is central to any modern rainscreen facade. Leskor offers fire-rated cladding systems tested to ASTM and EN standards and supports clients through UAE Civil Defence and Dubai Municipality approval processes.
Mock-Ups and Testing
For projects that require it, Leskor can provide full-scale facade mock-ups and help arrange third-party testing for water penetration, air infiltration and structural performance.
Recladding and Facade Replacement
Many older buildings in the region are being upgraded to meet current fire and energy standards. Leskor provides facade replacement and recladding services, including safe removal of existing facades, making rainscreen cladding a practical route to modernising an existing building.
Trusted System Partners
Leskor works with established international aluminium system suppliers such as Schüco, Gutmann, Reynaers, Alumil, Technal and AluK, giving clients access to proven, tested profile systems.
Frequently Asked Questions About Rainscreen Cladding
What is the Purpose of Rainscreen Cladding
Rainscreen cladding protects a building’s structure from rain, wind, UV and heat by adding an outer layer of panels with a ventilated, drained cavity behind it. It manages moisture, improves thermal performance and provides a durable, attractive exterior.
Is rainscreen cladding waterproof
Not entirely, and it isn’t meant to be. The outer panels shed most water, while the cavity drains and dries any water that gets through. The building’s inner membrane acts as the true waterproof barrier.
What is the difference between rainscreen cladding and curtain walling?
Rainscreen cladding is an outer skin fixed over a solid wall, with a ventilated cavity behind it. A curtain wall is a non-structural, usually glazed, wall system that hangs from the building frame and forms the building’s enclosure itself. Many buildings use both.
How deep is the cavity in a rainscreen system?
Cavity depth varies by system, panel type, building height and local codes. It is determined during facade engineering to ensure adequate ventilation and drainage.
How long does a rainscreen cladding last?
Lifespan depends on the panel material, coatings, climate and maintenance. Well-designed metal, terracotta and fibre cement systems are expected to perform for many decades with appropriate care.
Is rainscreen cladding suitable for hot climates like the UAE?
Yes. The ventilated cavity helps dissipate heat absorbed by the panels, and external insulation reduces heat gain, making rainscreen cladding well suited to hot, sunny climates when designed with appropriate materials and fire-rated components.
Conclusion
Rainscreen cladding combines smart building science with architectural flexibility. By separating the outer weather-shedding layer from the inner weather-tight layer, and ventilating the space between, it helps buildings stay dry, cooler and better protected, while giving designers a huge palette of materials to work with.
The key to success is getting the design, engineering, materials and installation right. If you’re considering rainscreen cladding for a project in the UAE, working with an experienced facade contractor that handles every stage in-house can make the process smoother and the result more reliable.
Ready to explore rainscreen cladding for your building? Contact Leskor Metal Industries to discuss your project.