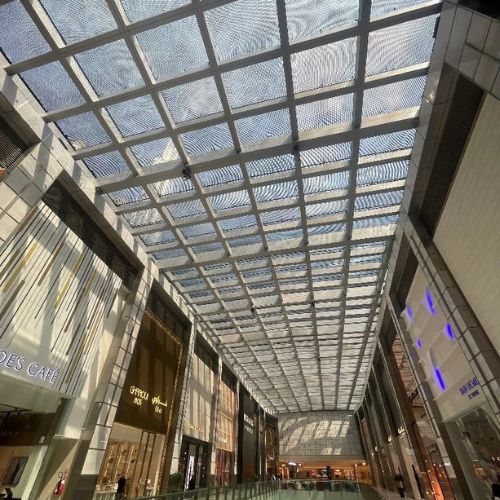
If you’ve ever walked past a glass tower in Dubai where the aluminium frame almost disappears and the entire exterior reads as one continuous sheet of glass, you’ve seen a slim facade in action. Slim facade Dubai projects have become one of the most requested looks in high-end UAE architecture, yet the system behind that look is still poorly understood outside the engineering world.
By using narrow aluminium mullions typically 35 to 50 millimetres wide or structural silicone glazing that leaves virtually no visible frame, designers can maximise glass coverage and achieve a clean, unbroken exterior. A slim facade isn’t a different structural method; it’s a design specification within the curtain wall category, and it has a direct impact on cost and the maximum glass size you can specify.
Here’s what “slim facade” actually means in practice in Dubai, and what it costs structurally to get there.
What “Slim Facade” Actually Means
Sightline refers to the width of aluminium frame visible from outside a building. A conventional commercial curtain wall usually shows 50-60 millimetres of aluminium between glass panels. A slim facade system reduces that width, sometimes down to 35-40 millimetres, so the frame reads as a thin line rather than a noticeable structural element. Going slim doesn’t require a different installation method – it’s a design specification that can be applied to either a stick or a unitised system.
The Sightline Spectrum: From Standard to Frameless
Sightline width in Dubai facade projects sits on a spectrum rather than being a simple yes-or-no choice:
- Standard stick systems generally fall in the 50–60 mm range.
- Slim facade systems bring that down to 35–50 mm.
- Structural silicone glazing bonds glass directly to the frame with adhesive instead of a visible pressure plate, leaving only a thin silicone joint of just over a centimetre. This is as close to frameless as aluminium framing gets without moving to a fully custom structural glass system.
Why Sightline Width Matters Architecturally
More glass and less visible framing means more daylight, better views, and a cleaner, more premium appearance. That’s exactly why developers of hotels, branded residences, flagship retail units, and signature office towers across Dubai keep specifying it -and why “slim facade Dubai” has become a search term in its own right, rather than just a subcategory of “curtain wall.”
The Trade-Offs of Going Slimmer
Less aluminium means less material to resist wind load and carry the glass’s weight and in a city like Dubai, that’s not a minor consideration. Slim facade systems usually need internal steel reinforcement to match the structural performance of a wider standard mullion, and they may limit the maximum glass panel size or height you can safely specify.
There’s a cost implication too. Reinforcement, tighter fabrication tolerances, and often more expensive structural silicone all add to the total. As a result, a slim facade in Dubai typically costs more than an equivalent standard-sightline system, not less.
Does Slim Work With Both Stick and Unitized Systems?
Yes, but unitized systems tend to deliver a cleaner result at slim sightlines. Factory assembly achieves far tighter tolerances than on-site work. At 35-40 mm, small misalignments become visible in a way they simply wouldn’t at 60 mm. When the goal is a slim, uninterrupted appearance, fabrication accuracy matters just as much as the specified dimension.
Sightline Comparison at a Glance
| Sightline Category | Approx. Visible Width | Typical Look | Best Suited For |
| Standard Stick | 50-60mm | Clean but visibly framed | Mid-rise commercial, budget-conscious project |
| Slim Facade | 35-50mm | Minimal frame, more glass visible | Premium Office towers, hospitality |
| Structural Silicone Glazing | Near frameless (thin joint line) | Continuous glass appearance | Flagship, branded, or signature architecture |
When Slim Facade Makes Sense in Dubai, and When it doesn’t
A slim facade makes sense for hospitality projects, branded residences, flagship retail, and showrooms, where maximising view and daylight is part of the brand experience.
For mid-rise commercial projects driven by budget, a standard sightline can deliver nearly the same visual result at a much lower cost.
On very tall towers or in high-wind exposure zones, careful engineering is essential pushing sightlines slimmer without adequate reinforcement risks structural performance, not just aesthetics.
Questions to Ask Before You Specify a Slim Facade
- Has wind load engineering confirmed that your chosen sightline width works for your building’s actual height and exposure
- What are the maximum allowable glass panel sizes and weights for the specified system?
- Has your fabricator demonstrated precision on slim or structural silicone glazing projects, not just standard stick work?
- Have you compared the additional cost against a standard sightline for the same elevation?
How Leskor Can Provide Slim Facade Services in Dubai
Leskor specialises in designing, engineering, and installing slim facade systems for projects across Dubai, from branded residences and hospitality developments to flagship retail and signature office towers. Here’s how Leskor supports a slim facade project from concept to completion:
- Wind Load and Structural Engineering: Before any sightline width is finalised, Leskor’s engineering team runs wind load analysis specific to your building’s height, location, and exposure, so the slim profile you choose is structurally sound rather than a guess.
- System selection and design: Leskor advises on whether a stick or unitized system best suits your slim facade goals, and where structural silicone glazing may be the better fit for a near-frameless result.
- Precision fabrication: Because slim sightlines expose even small tolerance errors, Leskor fabricates components to the tighter tolerances that 35–50 mm mullions and structural silicone glazing demand.
- Reinforcement detailing: Where narrower aluminium sections need additional steel reinforcement to maintain performance, Leskor integrates this at the design stage rather than as an afterthought.
- Transparent Cost Planning: Leskor provides a clear cost comparison between slim and standard sightline options for your specific elevation, so you can weigh the aesthetic benefit against the budget impact upfront.
- Installation and Quality Control: From factory assembly (for unitized systems) to on-site installation and inspection, Leskor manages execution to protect the clean, continuous appearance a slim facade is meant to deliver.
If you’re planning a slim facade in Dubai and want the look without the structural guesswork, Leskor’s facade design team can assess your project and confirm a realistic sightline width before you commit to a design.
FAQ
What does “slim facade” mean in curtain wall design? It refers to narrow aluminium mullions, typically 35–50 mm wide, or structural silicone glazing with virtually no visible frame, aimed at maximising glass area while minimising the visible aluminium grid.
Does a slim facade system cost more than a standard one? Generally, yes. Narrower frames usually require structural reinforcement and more precise fabrication, both of which raise costs compared to a standard sightline system.
Can you use slim sightline systems on high-rise buildings?Yes, but it requires careful wind load engineering, and internal reinforcement is often needed to maintain performance at greater heights. That decision should never be made before the engineering is confirmed.
What is the difference between a slim facade and structural glazing?“Slim facade” usually describes a narrow but still visible aluminium mullion. Structural glazing bonds the glass directly to the frame with silicone, nearly eliminating the visible pressure plate for an even more minimal appearance.
Want That Look Without the Structural Guesswork?
Getting a slim facade right in Dubai means balancing the aesthetic your project demands with the engineering that has to support it, before you settle on an exterior look that won’t hold up under wind load calculations, let’s determine the realistic sightline width for your building.