Facade renovation includes assessment, design, approval, procurement, and installation, often while people still use the building. Knowing these steps ahead of time helps keep the project on track.
A typical commercial facade renovation in Dubai has five stages: condition assessment, design and approval, procurement, phased installation, and final inspection. Timelines can range from a few weeks for small repairs to over a year for full high-rise re-cladding. The exact timing depends on the project size, the ease of access to the building, and Civil Defence approval.
Below is an overview of each stage and potential project delays.
What Triggers a Facade Renovation
Renovation projects are typically triggered in several ways. A building may fail an inspection and receive a remediation order, which, under Dubai’s Law No. 3 of 2026, includes a defined timeframe for resolution. Older facades with combustible PE-core ACP may require upgrades to meet current fire safety standards, even without a formal failure. Sealants and gaskets can deteriorate due to prolonged exposure to UAE heat and UV. Alternatively, an owner may seek to reposition a building for commercial use and require a facade that aligns with higher rental expectations. Facade Inspection Requirements in Dubai and Abu Dhabi
Figuring out which situation applies to your building is important because it affects how urgent the project is and how much it will cost. If you need to renovate to meet compliance deadlines, you must stick to a strict schedule. If you are renovating for commercial reasons, you have more flexibility with timing and budget.
Stage 1: Condition Assessment
Before starting the design, you need to document the current facade fully. This means conducting a physical survey, testing the ACP core type as needed, checking for corrosion in structural fixings, and inspecting the glazing and sealants. This step sets the project scope, and missing details here often lead to going over budget.
Stage 2: Design and Civil Defence Approval
Once you know the project scope, the design team selects the replacement system and core type, then submits the design for approval. If your project includes ACP core upgrades, ensure the first submission is accurate to avoid delays caused by rejected packages. Read more about Fire-Rated ACP Civil Defence Approval Guide
Stage 3: Procurement and Fabrication
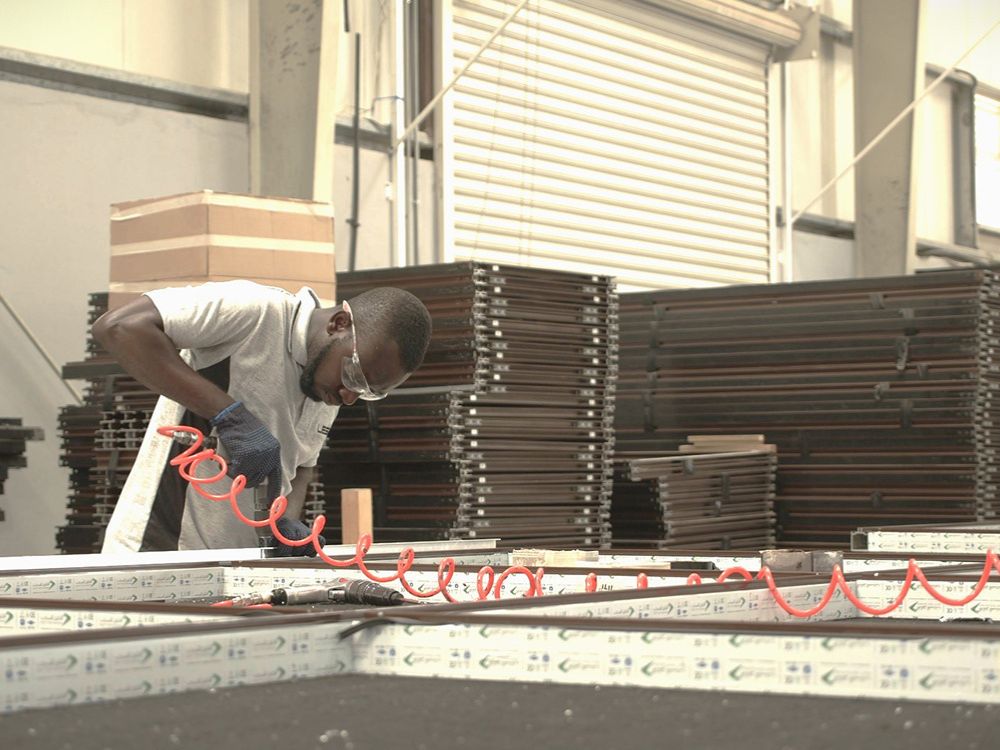
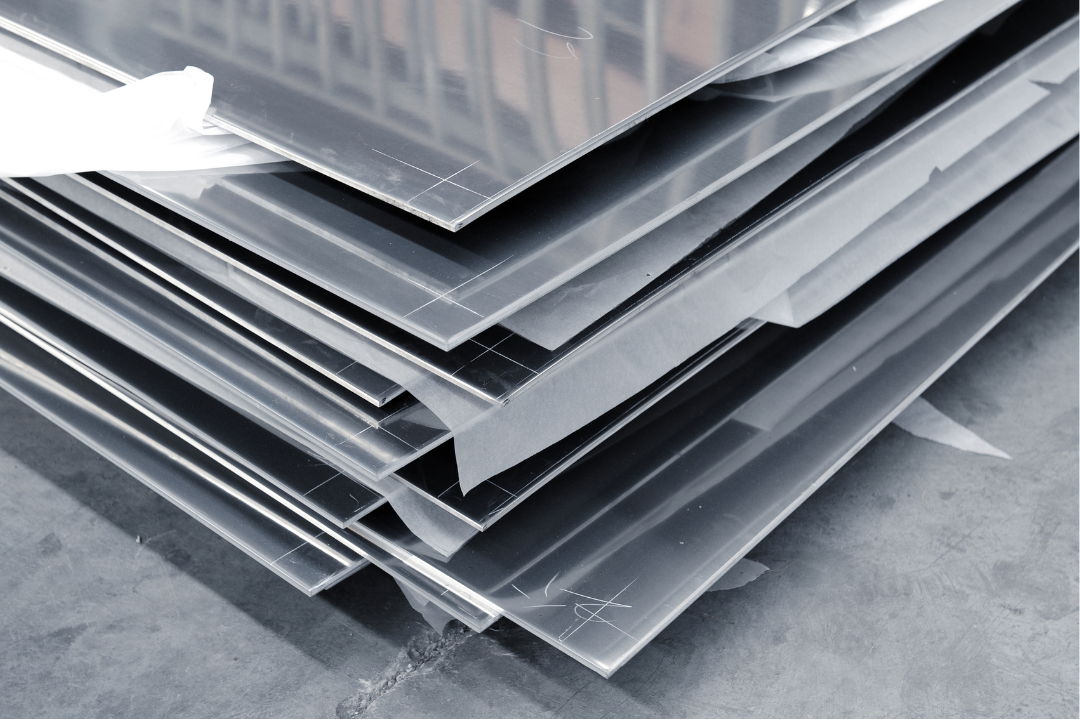
Once the drawings are approved, you order and make the materials. How long this takes depends on whether the panels or glazing systems are available locally or need to be custom-made and shipped. At this point, costs are set based on the system type, glazing, and core grade. Learn more about Aluminium Facade Cost in the UAE: What Drives It
Stage 4: Phased Installation on an Occupied Building
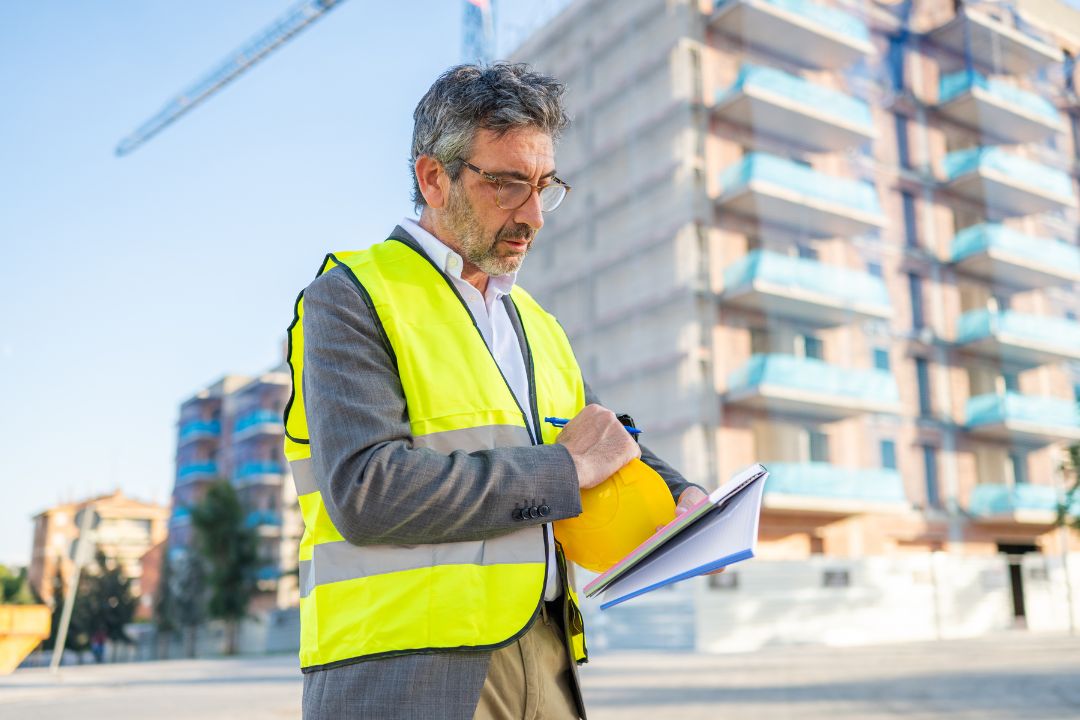
This stage is often the most complicated. Unlike new buildings, renovations usually happen while people are still using the space. Work is done floor by floor or by building side, and scaffolding or swing stages are planned around when the building is in use. It is important to keep tenants informed about noise, access, and safety, and to include this in your project plan.
Weather can also make scheduling harder. In the summer, high temperatures limit how long crews can safely work at height, which can delay some parts of the project. Good contractors expect these issues and plan for them.
Stage 5: Final Inspection and Certification
After installation, the finished work is checked to ensure it matches the approved design, and any required remediation order is closed. You should also get warranty documents and as-built records for future use.
Typical Timeline by Scope
| Renovation Scope | Typical Duration | Key Constraint |
| Targeted repair (sealant, isolated panel replacement) | Several weeks to two months | Access and scheduling around occupancy |
| Partial re-cladding (select floors or elevation) | Two to five months | Approval process plus fabrication lead time |
| Full high-rise re-cladding | Eight months to well over a year | Building height, occupied-site logistics, phasing |
These are general industry timelines, not guarantees. Your project’s actual timing will depend on the building’s height, how easy it is to access, and how quickly you get approvals.
Planning Checklist Before You Start
Full condition assessment completed and documented, including core type testing if ACP is involved
Design and fire safety approval submitted with correct core and test certification
Confirm realistic lead times for selected materials rather than making assumptions.
Occupied-building logistics plan in place, including tenant communication.
Set aside a budget contingency for scope identified during assessment.
Verify the contractor’s track record on similar occupied-building renovation projects.
FAQ
How long does a commercial facade renovation take in Dubai?
The timeline depends on project scope. Targeted repairs may take a few weeks, while full high-rise re-cladding often requires eight months or more, including assessment, approval, fabrication, and phased installation.
Can a building stay occupied during facade renovation?
Yes, most commercial renovations are completed while the building remains occupied. This approach requires careful sequencing, scaffolding or swing stage planning, and clear communication with tenants regarding access and noise during the work.
Do I need Civil Defence approval to renovate an existing facade?
In most cases, yes, especially if you are changing the ACP core type, glazing specification, or overall system. Include approval as a key part of the project timeline rather than treating it as a formality.
What usually triggers a facade renovation project?
Common triggers include a failed inspection with a remediation order, an outdated combustible core requiring an upgrade, general weathering and sealant failure, or a commercial repositioning decision.
Planning a Renovation? Start With an Assessment
A good renovation begins with a careful look at the building’s current condition. If you need help with an assessment or want a realistic project plan before setting your scope or budget, Contact Leskor for support.