Most conversations about facades focus on what’s visible, the panels, the glass, the color. But one of the most important performance decisions happens behind the cladding, in the air gap most people never see. A facade ventilation system, commonly known as a rainscreen or ventilated facade – manages heat, moisture, and pressure between the outer cladding and the building structure. In a climate as extreme as the UAE’s, getting this detail right affects everything from energy bills to long-term structural durability.
What Is a Facade Ventilation System?
A ventilated facade is a two-layer wall assembly: an outer cladding layer (often aluminium composite panels, natural stone, or terracotta) mounted on a sub-frame, with a continuous air gap and insulation layer behind it, fixed to the building’s structural wall. The air gap allows outside air to circulate continuously behind the cladding, driven by the “chimney effect,” where warm air rises and exits through vents at the top, drawing cooler air in from the bottom.
This is fundamentally different from a sealed or “barrier” facade system, where the cladding sits tight against the insulation with no designed airflow path. Both approaches appear in UAE construction; the right choice depends on building type, orientation, and performance goals. For background on how these layers fit into a broader facade assembly, see our guide on what a facade is and why it matters.
Why Ventilation Behind the Facade Matters in the UAE
1. Heat Dissipation
UAE summers regularly push surface temperatures on dark or metal cladding above 60 – 70°C. Without ventilation, that heat conducts directly into the building envelope, increasing cooling loads. A ventilated air gap allows solar heat absorbed by the outer panel to be carried away by moving air before it reaches the insulation layer, meaningfully reducing the heat transferred indoors.
2. Moisture and Condensation Control
Coastal humidity in cities like Dubai and Abu Dhabi creates real condensation risk within wall assemblies. A properly vented cavity allows any moisture that does penetrate the outer layer to evaporate and escape, rather than becoming trapped against insulation or structural steel; where it can cause corrosion or mold over time.
3. Pressure Equalization
Wind pressure on tall buildings isn’t uniform, it spikes at corners and upper floors, sometimes creating suction strong enough to pull panels outward. Ventilated facade systems are typically designed as “pressure-equalized rainscreens,” where the air gap helps balance pressure across the cladding, reducing the load transferred to fixings and joints. This connects directly to the structural calculations covered in our article on wind load analysis in facade engineering.
4. Panel Longevity
Sealed systems trap heat and moisture against the back of cladding panels, which can accelerate degradation of coatings, adhesives, and composite cores. Ventilated systems reduce this exposure, extending the practical service life of the cladding, a factor worth weighing against upfront cost when specifying a system.
Ventilated vs. Sealed: What to Consider
| Factor | Ventilated Facade | Sealed/Barrier Facade |
| Heat Management | Actively dissipates solar heat | Relies solely on insulation |
| Moisture Handling | Allows drainage and evaporation | Depends entirely on sealant integrity |
| Maintenance | Generally easier to inspect and repair sections | Often requires full resealing |
| Upfront cost | Typically higher (sub-frame, cavity, detailing) | Typically lower |
| Best suited to | High-rise, high-exposure facades | Lower-rise, budget-constrained projects |
Neither system is universally “better” – the right choice depends on building height, facade material, budget, and exposure. This is a decision best made during the engineering stage rather than after materials are already ordered, which is where our facade engineering team typically gets involved early.
Ventilation Systems and Panel Material Choice
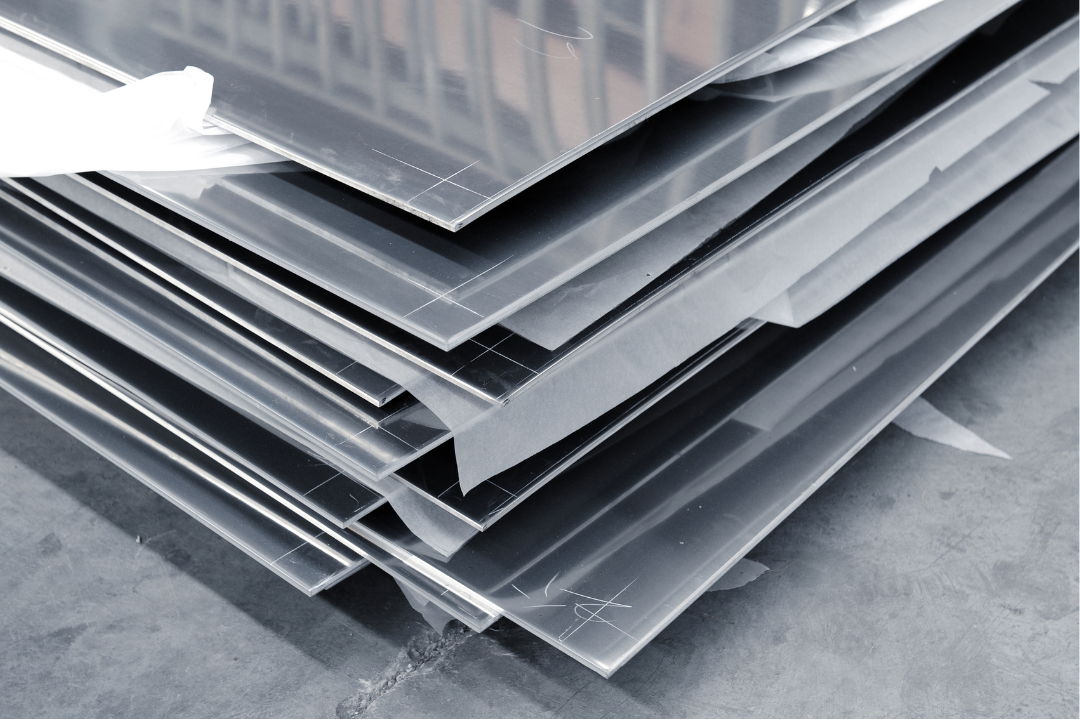
The ventilation strategy and the cladding material go hand in hand. Aluminium Composite Panels (ACP), for example, are widely used in ventilated rainscreen assemblies across the UAE because they’re lightweight, workable into large format panels, and pair well with sub-frame mounting systems. If you’re comparing panel options for a ventilated system, our overview of ACP aluminium cladding panels is a good next read, alongside our broader guide to choosing the right facade cladding for UAE conditions.
Getting the Detailing Right
A facade ventilation system is only as good as its detailing – vent sizing, cavity depth, fire-stopping between floors, and drainage at the base all need to be engineered correctly, not just specified generically. Poorly detailed cavities can actually work against the building, trapping heat or creating fire-spread risk within the void, which is why UAE fire safety regulations pay close attention to cavity barriers in ventilated systems (covered in our facade fire safety compliance guide).
Why Leskor for Facade Ventilation Systems
Getting a ventilated facade right depends on detailing that’s easy to get wrong on paper and expensive to fix once installed – cavity depth, vent sizing, cavity fire barriers, and sub-frame tolerances all have to work together. Leskor’s in-house engineering team designs these details as part of the same process that produces the structural and wind load calculations for your building, so the ventilation strategy isn’t bolted on after the fact.
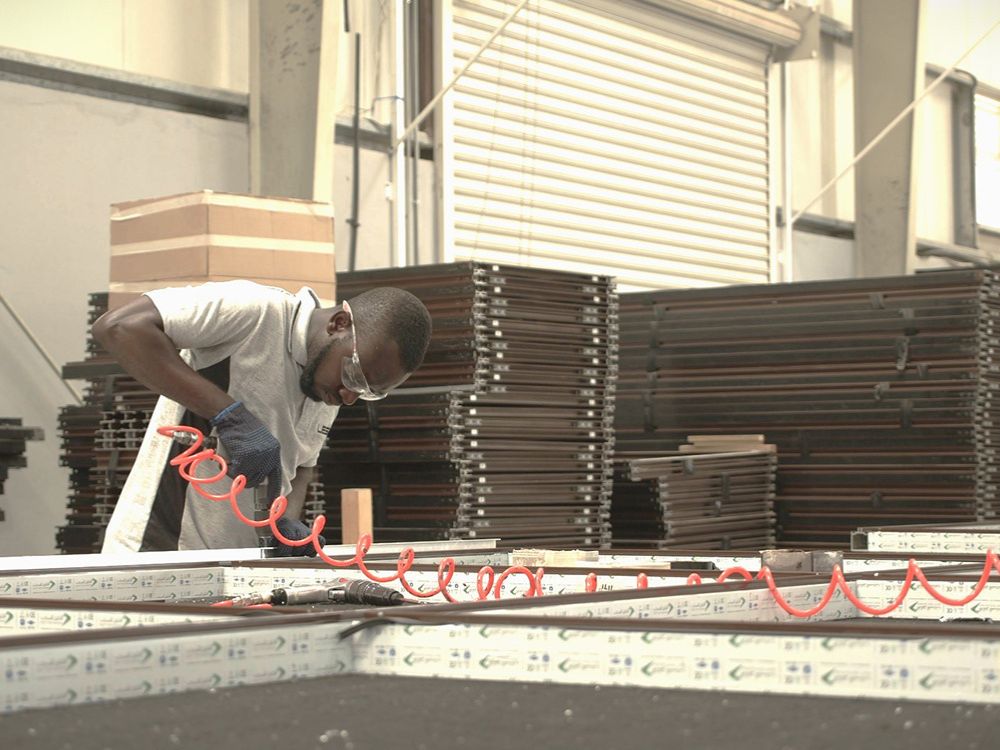
Because Leskor Metal Industries also manufactures and installs the sub-frame and cladding systems in-house, using European CNC-machined components, the cavity dimensions and vent detailing specified on the drawings are the ones actually built on site; with one team accountable for the assembly from design through to the finished, fire-compliant installation.
The Bottom Line
A facade ventilation system is one of the highest-impact, least-visible decisions in a building envelope. Done well, it reduces cooling costs, protects the structure from moisture damage, and extends the life of your cladding. Done poorly, it can undermine even premium panel materials.
If you’re weighing a ventilated rainscreen against a sealed system for your project, our engineering team can model both options against your building’s height, orientation, and budget. Contact us to discuss your facade assembly, or explore our manufacturing and installation capabilities to see how we deliver these systems end to end.