Every facade needs a wind load calculation, but not every facade needs a wind tunnel test. Knowing which category your project falls into matters. Skip a wind tunnel test that your building genuinely requires and you risk local cladding failure years down the line. Commission one you don’t need and you spend money and schedule weeks for no real benefit.
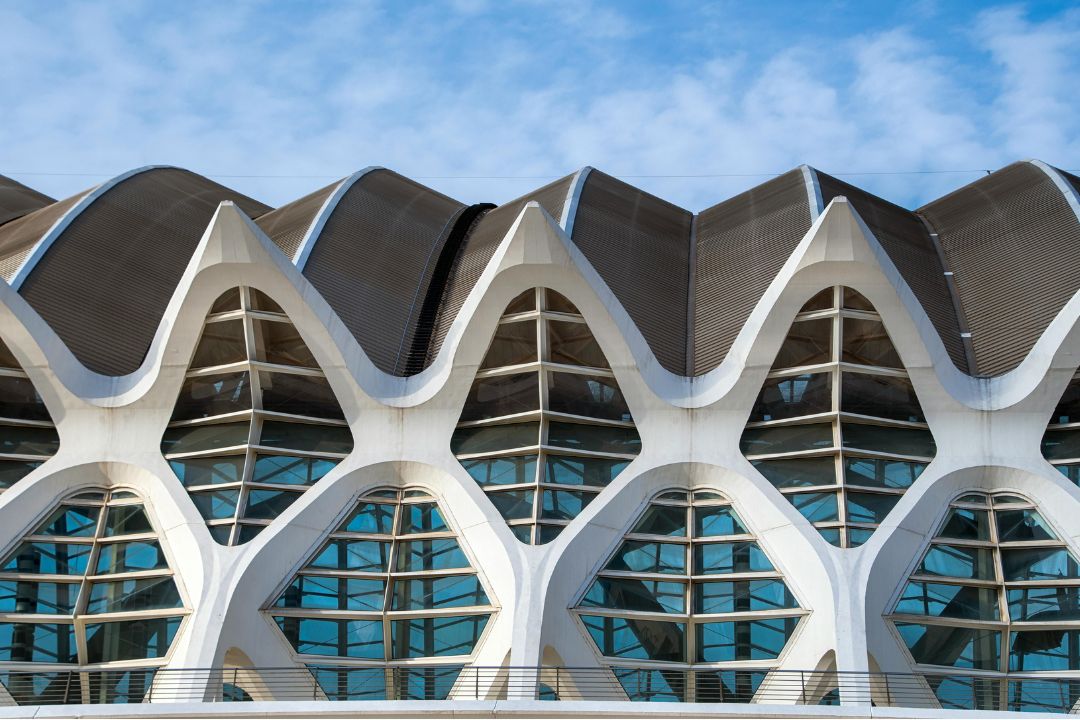
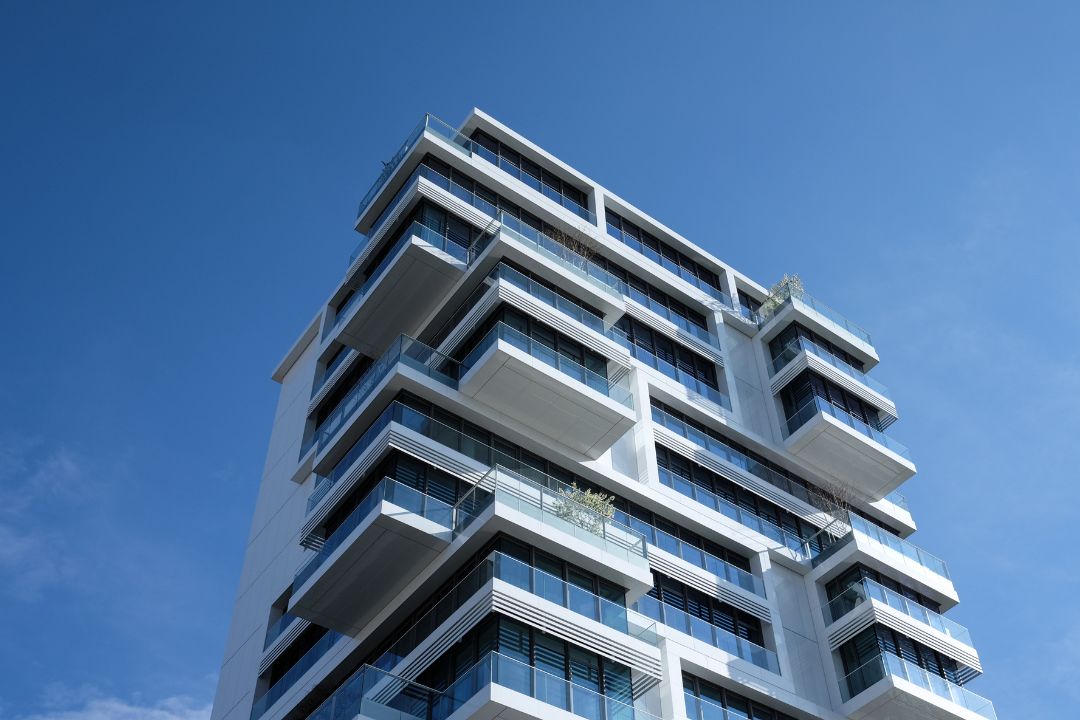
A wind tunnel test is usually recommended for buildings that are very tall, slender relative to their width, unusually shaped, or packed closely among other tall towers. Building codes are written to cover typical shapes conservatively; a wind tunnel test measures the actual pressures acting on your specific facade.
Here’s how to tell whether your project needs one, and what the test actually measures.
Why Code Calculations Aren’t Always Enough
The wind load formulas in building codes didn’t come from nowhere. They were developed from wind tunnel research and then generalised so they could be applied safely to a wide range of typical building shapes.
That generalisation is exactly what makes them useful, and also what makes them weak in unusual cases. When a code calculation is applied to a building that is very tall, irregular in shape or tightly surrounded by other towers, the result can be wrong in either direction: sometimes overly conservative, and sometimes missing a localised pressure spike the general formula was never designed to catch.
When Is a Wind Tunnel Test Recommended?
General industry guidance suggests considering a wind tunnel test when a building:
- Is taller than about 120 metres
- Has a height more than four times its average width
- Has a first natural frequency low enough to make it sensitive to dynamic wind effects
Some structural engineers apply more conservative criteria, recommending a wind tunnel test for any building above roughly 10 storeys, or for any building with an irregular shape, regardless of height.
Why the UAE Context Matters
The UAE adds a specific consideration. Dense clusters of tall towers in areas such as Dubai Marina, Downtown Dubai and Business Bay create interactions between neighbouring buildings that isolated-building code assumptions don’t account for. Wind can be channelled and accelerated between towers, or become turbulent in the wake of an adjacent building, in ways a general calculation for a single, standalone structure was never meant to predict. A wind tunnel test that models the surrounding buildings captures these effects.
What Does a Wind Tunnel Test Measure?
In a typical wind tunnel test, a scaled physical model of the building and its surroundings is placed in a boundary-layer wind tunnel that simulates real atmospheric wind conditions. Hundreds of pressure sensors (taps) are distributed across the model’s surface.
By rotating the model through different wind directions, engineers can map how wind pressure is distributed across the facade. High-frequency measurements capture two key outputs:
- Overall structural response to wind, used by the structural engineer
- Local peak pressures on the facade, which are critical for cladding, glass and fixing design
Can a Wind Tunnel Test Save Money?
A common belief is that a wind tunnel test is always an extra cost. In practice, the results often work in your favour in two ways.
Lower pressures across most of the facade. Because codes are deliberately conservative to suit a wide range of shapes, a project-specific wind tunnel test frequently shows that large areas of the facade can be designed for lower pressures than the code values. That means real savings in aluminium, glass and fixings.
Targeted reinforcement where it matters. The same test typically pinpoints problem zones, such as building corners, upper floors or areas in the wake of a neighbouring tower, that need focused reinforcement and that a general code calculation might have missed entirely.
The outcome is usually a facade that is more efficient overall and safer exactly where it needs to be.
How Wind Tunnel Test Results Shape Facade Design and Fabrication
Wind tunnel test results go straight to the facade engineer, who uses them to decide where standard cladding is adequate and where stronger fixings, deeper mullions or thicker glass are required.
This only works if the wind tunnel test happens early enough to influence the design. Commission it after construction drawings are finalised and you will most likely face a redesign rather than an optimisation.
Does Your Project Need a Wind Tunnel Test?
| Project scenario | Wind tunnel test worth considering? | Why |
|---|---|---|
| Standard mid-rise, simple rectangular form | Usually not required | Code-based calculations perform reliably for typical shapes |
| Building over 120 metres | Generally recommended | Sensitivity to dynamic wind effects increases with height |
| Unusual or complex geometry at any height | Recommended | Code assumptions are built around generic, simpler shapes |
| Tower closely surrounded by other tall buildings | Recommended | Interference and wake effects aren’t captured by isolated-building code formulas |
How Leskor Metal Industries Supports Your Wind Tunnel Test
A wind tunnel test is carried out by a specialist wind engineering laboratory, but its value depends on how well the results are carried through into the facade that actually gets built. That is where Leskor Metal Industries comes in. From our facility in Dubai Industrial City, we design, engineer, fabricate and install aluminium facade systems, and we work alongside your wind consultant and structural engineer at every stage of the wind tunnel test process.
1. Early assessment. We review your building’s height, form and surroundings at concept stage and flag whether a wind tunnel test is likely to be needed, so it can be scheduled before the facade design is locked in.
2. Facade input for the test model. Fins, louvres, balconies, setbacks and cladding profiles can change local wind behaviour. We provide accurate facade geometry and system details so the wind tunnel test model reflects what will really be built.
3. Turning results into design. Once the wind tunnel test report is issued, our facade engineering team translates the pressure data into clear design zones, then sizes mullions, transoms, brackets, anchors and glass thickness for each zone, backed by structural calculations.
4. Value engineering. Where the wind tunnel test shows pressures below code values, we optimise profiles and glass specifications to reduce material cost, without compromising performance in high-pressure areas such as corners and upper floors.
5. Performance mock-up testing. We prepare and coordinate facade mock-ups for structural, air and water performance testing at accredited test facilities, using the design pressures derived from the wind tunnel test to verify the system before full production.
6. Precision fabrication and installation. Our fabrication and quality control processes ensure that every reinforced zone identified by the wind tunnel test is built and installed exactly as engineered.
The result: a facade that uses the wind tunnel test to its full potential, saving cost where pressures are lower and adding strength where it truly counts.
Questions to Ask Your Structural and Facade Engineers
- Is the building’s height, shape or surrounding context close to or above typical wind tunnel test thresholds?
- Could neighbouring tall buildings create wake or funnelling effects on our facade?
- Is the wind tunnel test scheduled early enough to influence the facade specification?
- Will the results be used to identify localised reinforcement zones, or only to produce a single overall pressure figure?
- Have the potential material savings been fairly weighed against the cost of the wind tunnel test, rather than treating it as a purely additional expense?
Frequently Asked Questions About Wind Tunnel Testing
Does every high-rise in the UAE need a wind tunnel test?
Not automatically. A wind tunnel test becomes worth considering as height increases, as the shape becomes more complex, or when the building sits close to other tall towers. The common threshold is around 120 metres or unusual geometry, though some engineers recommend considering it earlier.
Can a wind tunnel test really reduce facade costs?
Yes, in many cases. Because building codes are conservative to suit a wide range of standard shapes, a project-specific wind tunnel test often shows that large areas of the facade can be designed for lower, more accurate pressures, which reduces material costs.
What is the difference between a wind tunnel test and a standard wind load calculation?
A code-based calculation uses general formulas that apply safely to many building types. A wind tunnel test measures the actual pressures on a scale model of your specific building and its surroundings, including interference effects that a general formula cannot capture.
How long does a wind tunnel test take?
Timing depends on project complexity and laboratory availability. Either way, the wind tunnel test should be arranged as early as possible in design, when the results can still shape the facade rather than force rework later.
Who is involved in a wind tunnel test?
The test is run by a specialist wind engineering laboratory, with input from the architect, structural engineer and facade contractor. The facade contractor’s role is to supply accurate facade details for the model and to turn the results into an engineered, buildable cladding system.
Not Sure If Your Project Needs a Wind Tunnel Test?
If you’re unsure whether your building’s height, shape or site context calls for a wind tunnel test, raise the question early. Talk to Leskor Metal Industries, and we’ll help you work out what your project actually needs before the design is locked in.